Taishan Construction gold mountain mark
TAISHANCONSTRUCTION
Prepared forShamsi
ProjectFront Entrance & Steps
ProposalTS-2026-REG-827
Design selection827 Regal Crescent
Drawing: Design Options
Front entrance transformation render — 827 Regal Crescent

Prepared for Shamsi by Taishan Construction

Front Entrance & Steps

Three ways to rebuild your entrance.
See it before you build it.

827 Regal CrescentPrepared today

Private proposal

Prepared exclusively for this project.

Prepared for Shamsi at 827 Regal Crescent. The existing front entrance has settled, the surface materials are dated and the approach no longer suits the home. This proposal presents three design directions for the steps and front entrance — from a surface-level refinish to a full premium rebuild with integrated lighting.

Choose the direction first. Investment figures for each option are being finalised and will populate here shortly.

Taishan Construction gold mountain mark
TAISHANDesign-First Exterior Transformation
Proposal statusDesign Selection
Prepared forShamsi
Prepared byTaishan Construction
Site address827 Regal Crescent
ReferenceDesign Options
ScopeFront entrance, steps and approach
Directions presented3 design options
Estimated durationConfirmed after selection
Last checkedChecking secure access…
Proposal IDTS-2026-REG-827
VersionV1 — Design Selection
InvestmentBeing finalised

Design visuals

See it before you build it.

Daylight and evening visuals for each entrance direction at 827 Regal Crescent.

Design directions

Three ways to transform the entrance.

Each direction is a complete approach — select the one that matches how far you'd like to take the front of the home.

Option 01

Renders not prepared for this direction — described in writing below.

Lowest investment · least disruption

Refinish & Re-Level

Pricing in progress

Keeps the existing step structure and transforms the surface — new materials, corrected levels and repaired sections.

FinishNew slab treads and risers over the existing structure
Best forA clean, current look with the smallest budget and the shortest schedule.
  • Assessment of the existing steps, landing and approach
  • Removal of the existing surface materials only — structure retained
  • Re-levelling of settled treads and landing sections
  • Supplementation of base material where settlement is found
  • New premium slab treads and matching risers installed over the corrected structure
  • Re-set and re-point of any loose or shifted units at the approach
  • Polymeric jointing, clean perimeter cuts and full site cleanup
Full Rebuild — Smooth Finish — front entrance visualOption 02
Budget-friendly rebuild · new structure

Full Rebuild — Smooth Finish

Pricing in progress

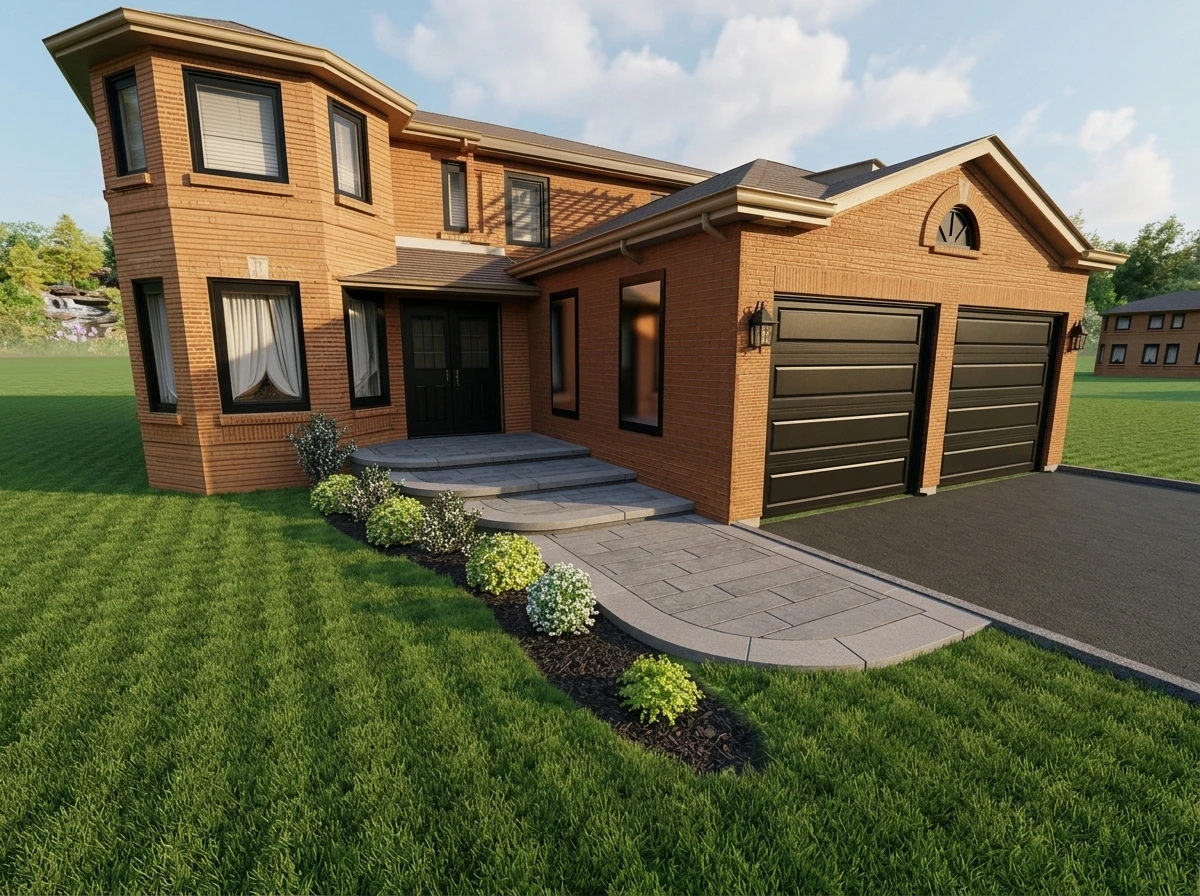
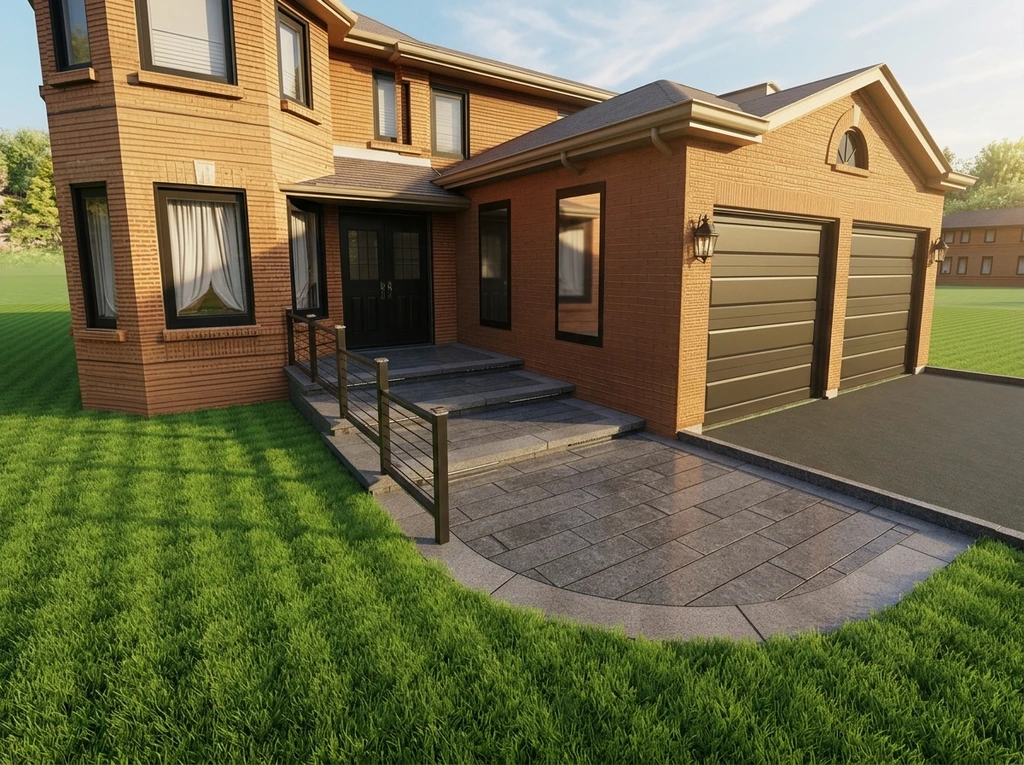
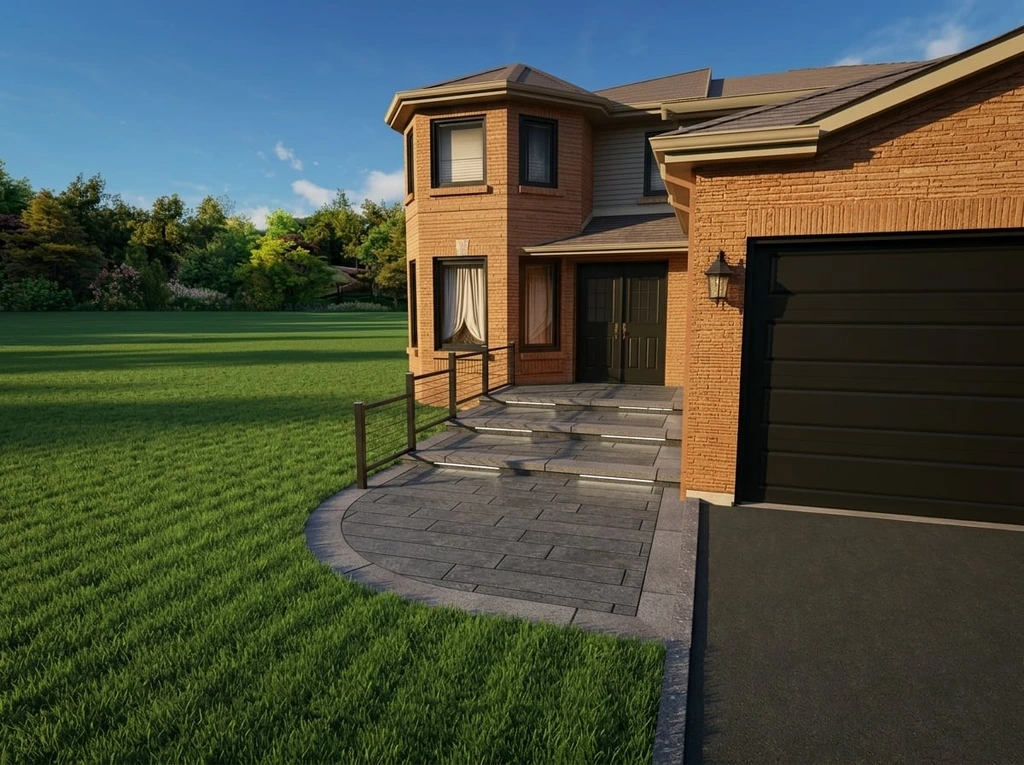
Everything comes out. A completely new entrance built from the base up, finished in large-format smooth slabs for a seamless, modern look.

Entrance & steps — front view

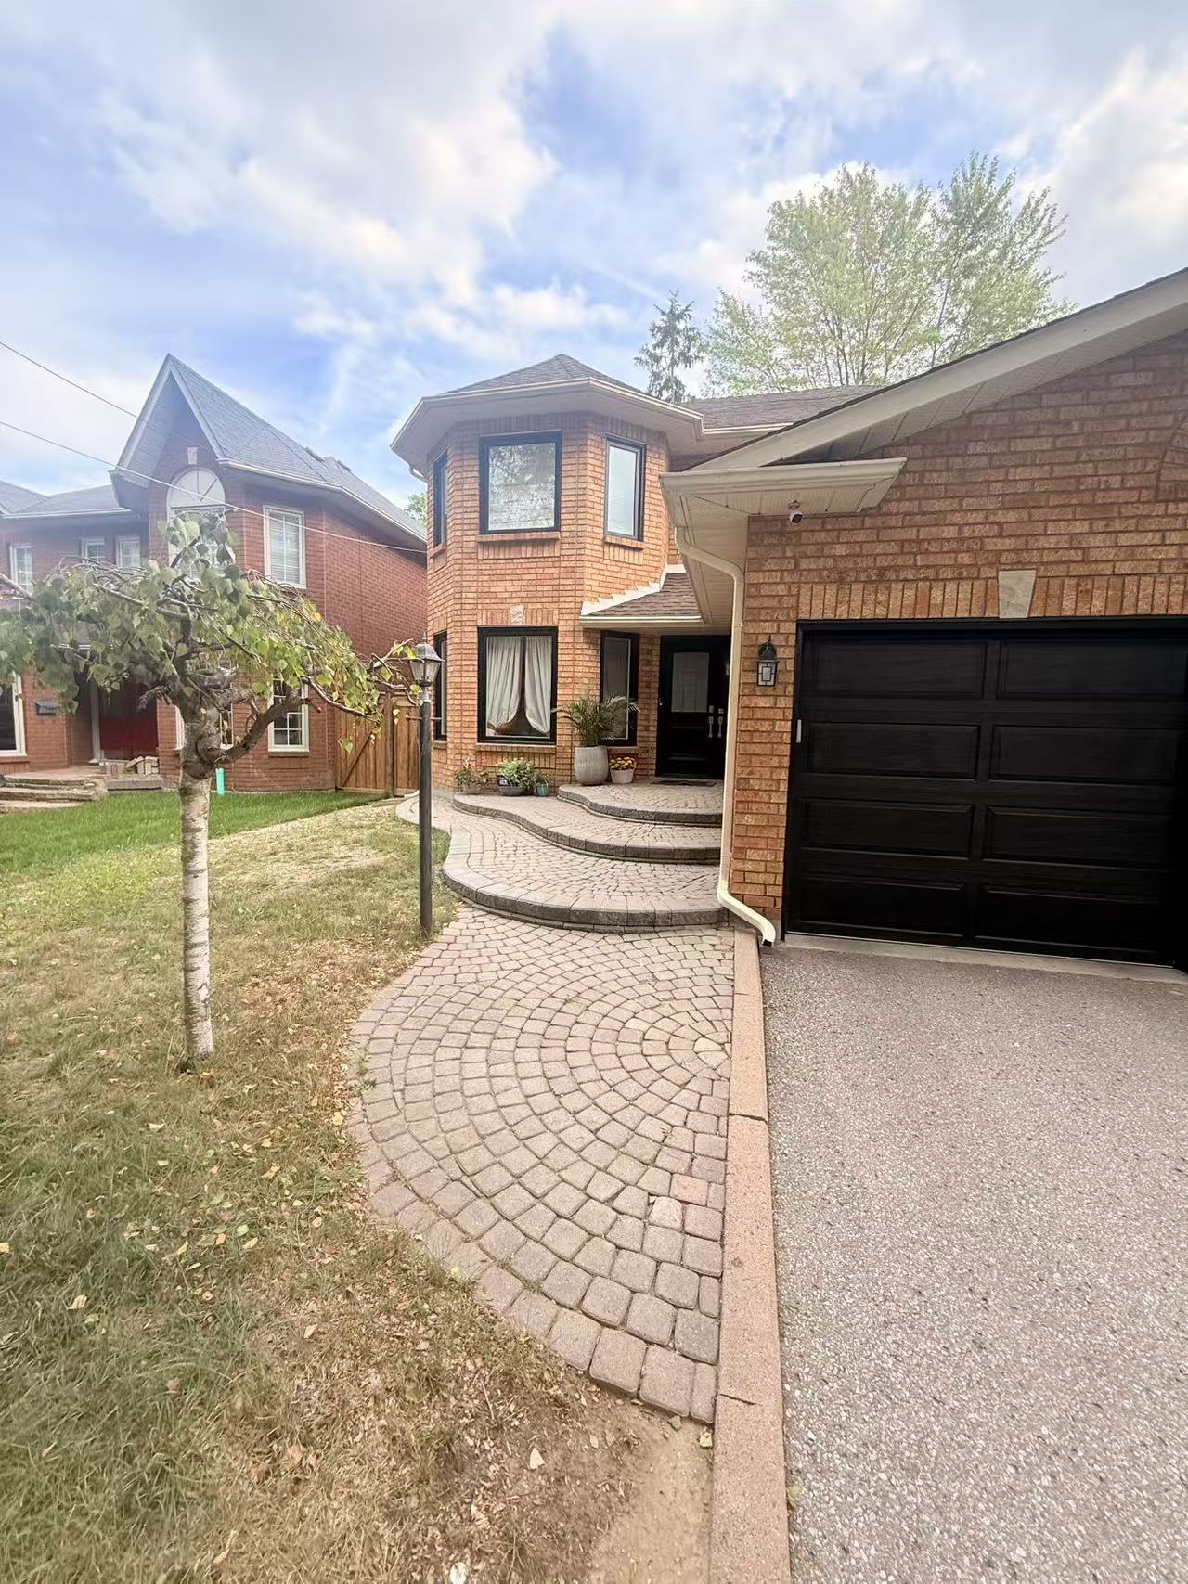
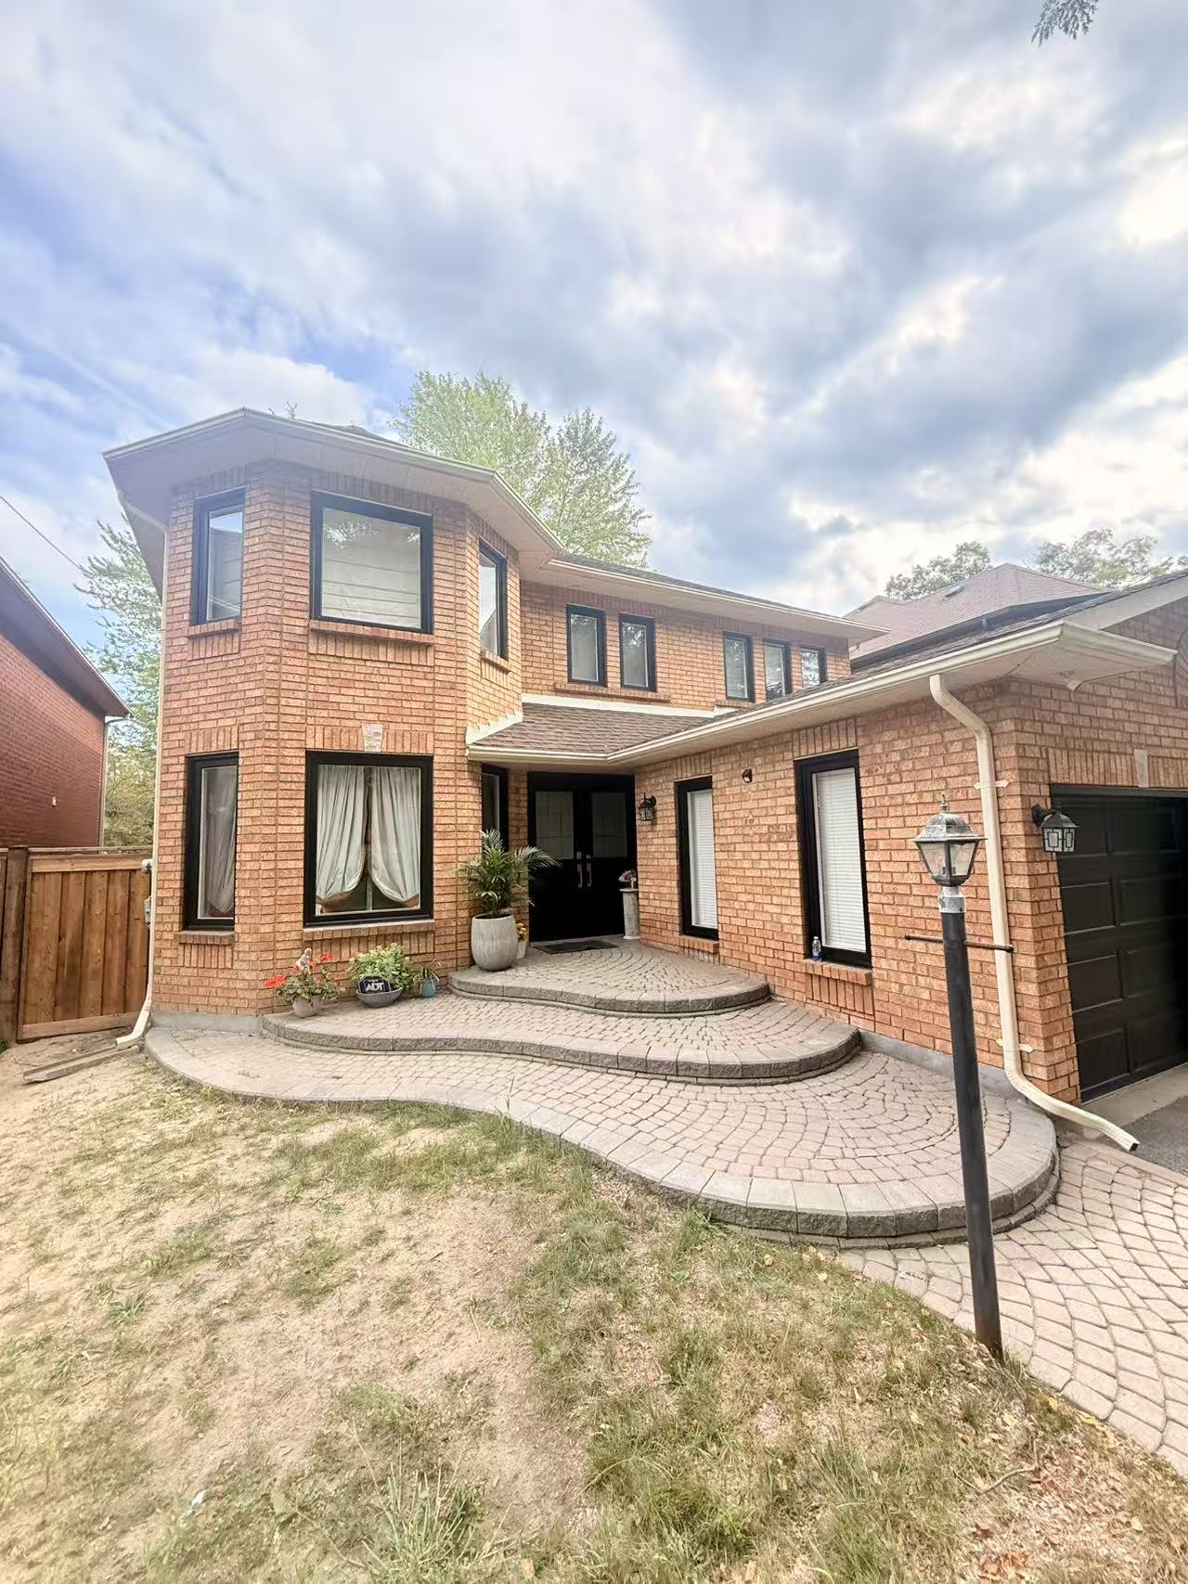
Full Rebuild — Smooth Finish — entrance & steps — front viewExisting condition — entrance & steps — front viewBeforeAfter

Approach from the driveway

Full Rebuild — Smooth Finish — approach from the drivewayExisting condition — approach from the drivewayBeforeAfter
Full Rebuild — Smooth Finish — rebuilt entrance — front view
Rebuilt entrance — front view
Full Rebuild — Smooth Finish — steps & landing detail
Steps & landing detail
Full Rebuild — Smooth Finish — approach from the driveway
Approach from the driveway
Full Rebuild — Smooth Finish — evening view of the new steps
Evening view of the new steps
FinishLarge-format smooth slab, minimal joints, monolithic appearance
Best forA true transformation without premium feature work — new geometry, new structure, new surface.
Premium Entrance — Lit & Featured — front entrance visualOption 03
Premium alternative to Option 02

Premium Entrance — Lit & Featured

Pricing in progress

The same full rebuild, elevated: premium material selection, a feature wall or pillar treatment and integrated lighting throughout the entrance.

Lit entrance — daylight

Premium Entrance — Lit & Featured — lit entrance — daylightExisting condition — lit entrance — daylightBeforeAfter

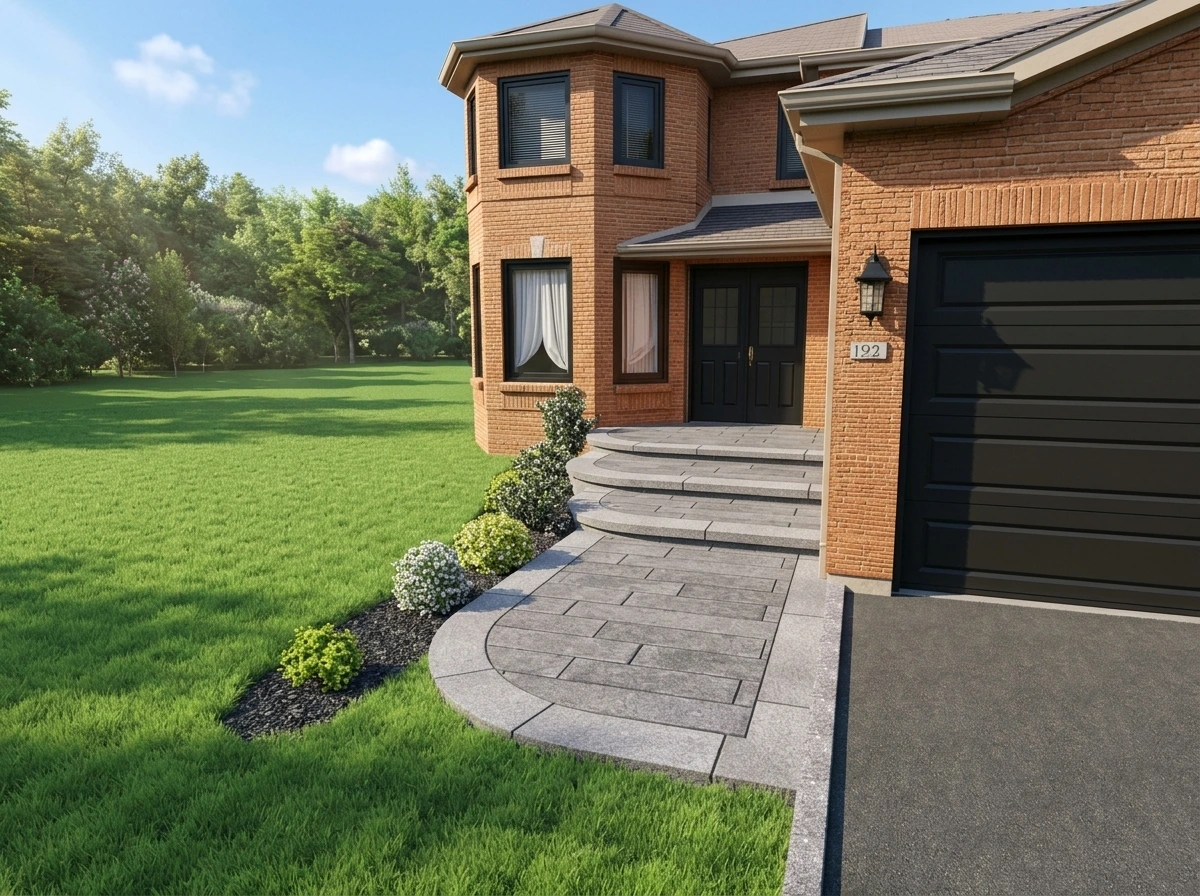
Walkway & steps in daylight

Premium Entrance — Lit & Featured — walkway & steps in daylightExisting condition — walkway & steps in daylightBeforeAfter
Premium Entrance — Lit & Featured — lit entrance in daylight
Lit entrance in daylight
Premium Entrance — Lit & Featured — premium slab walkway & steps
Premium slab walkway & steps
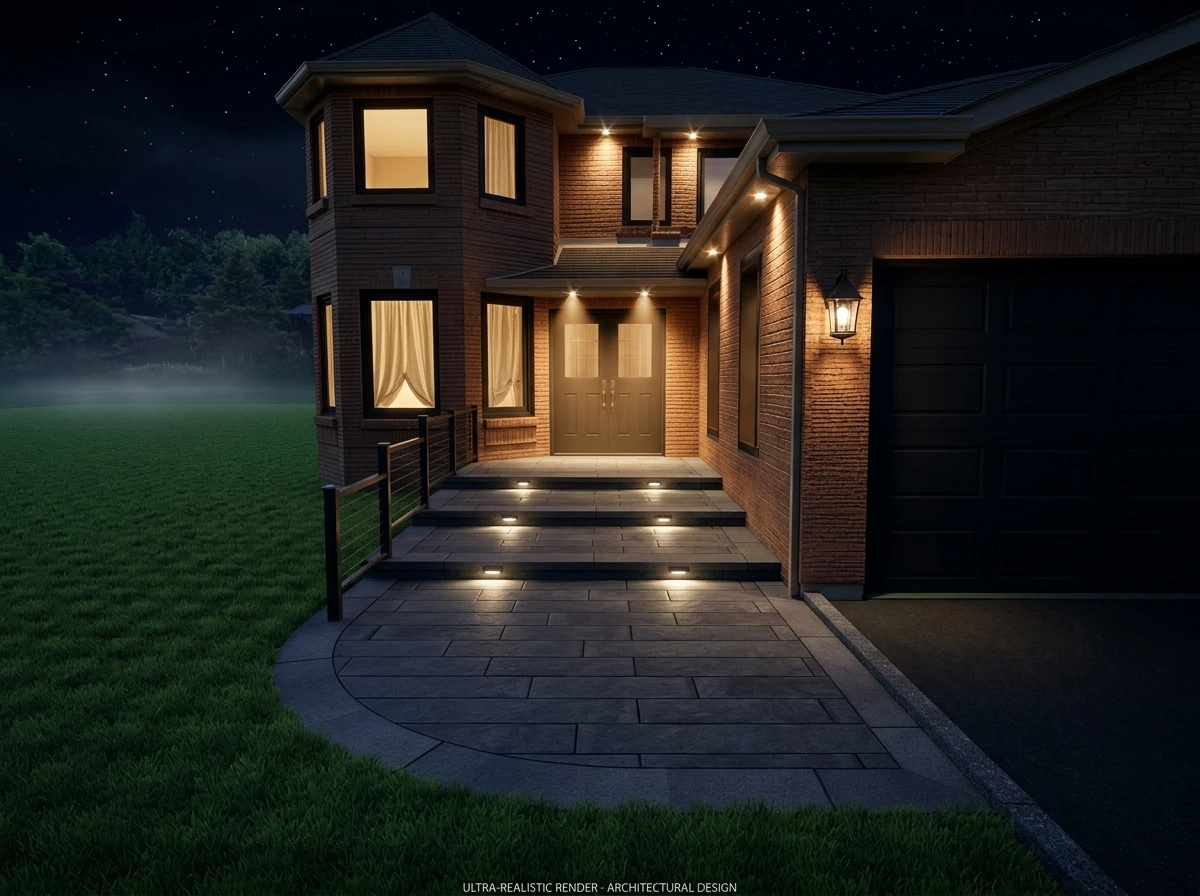
Premium Entrance — Lit & Featured — integrated lighting after dark
Integrated lighting after dark
Premium Entrance — Lit & Featured — frontage in evening light
Frontage in evening light
FinishPremium slab and natural stone accents with integrated LED lighting
Best forAn entrance that carries the whole front of the home — day and night.

Investment summary

Investment summary.

Each direction will be presented as a complete lump-sum investment covering all labour, materials, equipment, disposal and cleanup required for that scope.

Figures are being finalised against final measurements and material selections, and will appear here once confirmed.

Selected directionPricing in progressCAD · excludes HST · valid 30 days from issue
Option 01 · Refinish & Re-LevelPendingOption 02 · Full Rebuild — Smooth FinishPendingOption 03 · Premium Entrance — Lit & FeaturedPending

The Taishan Effect

Why the entrance will hold up.

Whichever direction is selected, the preparation beneath the surface is the same discipline.

01

See it before you build it

Three visual directions for the entrance so the design decision is made before any demolition begins.

02

Built properly

Proper excavation, subgrade inspection, compacted aggregate base and controlled grading beneath every step and landing.

03

Detailed to the finish

Precision cuts, mitred corners, consistent joints and — on the premium direction — fully commissioned integrated lighting.

04

Warranty-backed workmanship

Six-year Taishan workmanship warranty, with a final walkthrough completed together before turnover.

Construction sequence

A disciplined path from vision to completion.

Under normal site, weather, access and material-delivery conditions.

STAGE01

Direction Selected

You confirm one of the three entrance directions. Final measurements are taken and material selections are confirmed on site.

STAGE02

Removal and Preparation

Surface removal for the refinish direction, or full removal of the steps, landing and interlocking approach for the rebuild directions.

STAGE03

Base and Structure

Excavation, subgrade inspection, geotextile, compacted aggregate base in controlled lifts and the new step structure set to corrected rise and run.

STAGE04

Finish and Lighting

Slab treads, risers, landing and walkway installed. On the premium direction, feature wall, pillar treatment and integrated LED lighting are installed and commissioned.

STAGE05

Inspection and Turnover

Alignment, drainage, joints and edges inspected, deficiencies corrected and a final walkthrough completed with you.

Review and confirmation

Confidence
before we build

Review the three directions above and mark the one that feels right for the front of your home. Once the direction is confirmed, the detailed investment summary for that scope will be issued to you.

Note: All quantities are preliminary and subject to field verification, approved material selections, site access and utility conditions.

Questions? Contact Jeff directly.
ClientShamsi
Property827 Regal Crescent
ProjectFront Entrance & Steps
Directions presented3 options
Preferred directionNot yet selected
Warranty6-year Taishan workmanship warranty
Proposal validity30 days from issue
InvestmentPricing in progress
Estimated startTo be confirmed